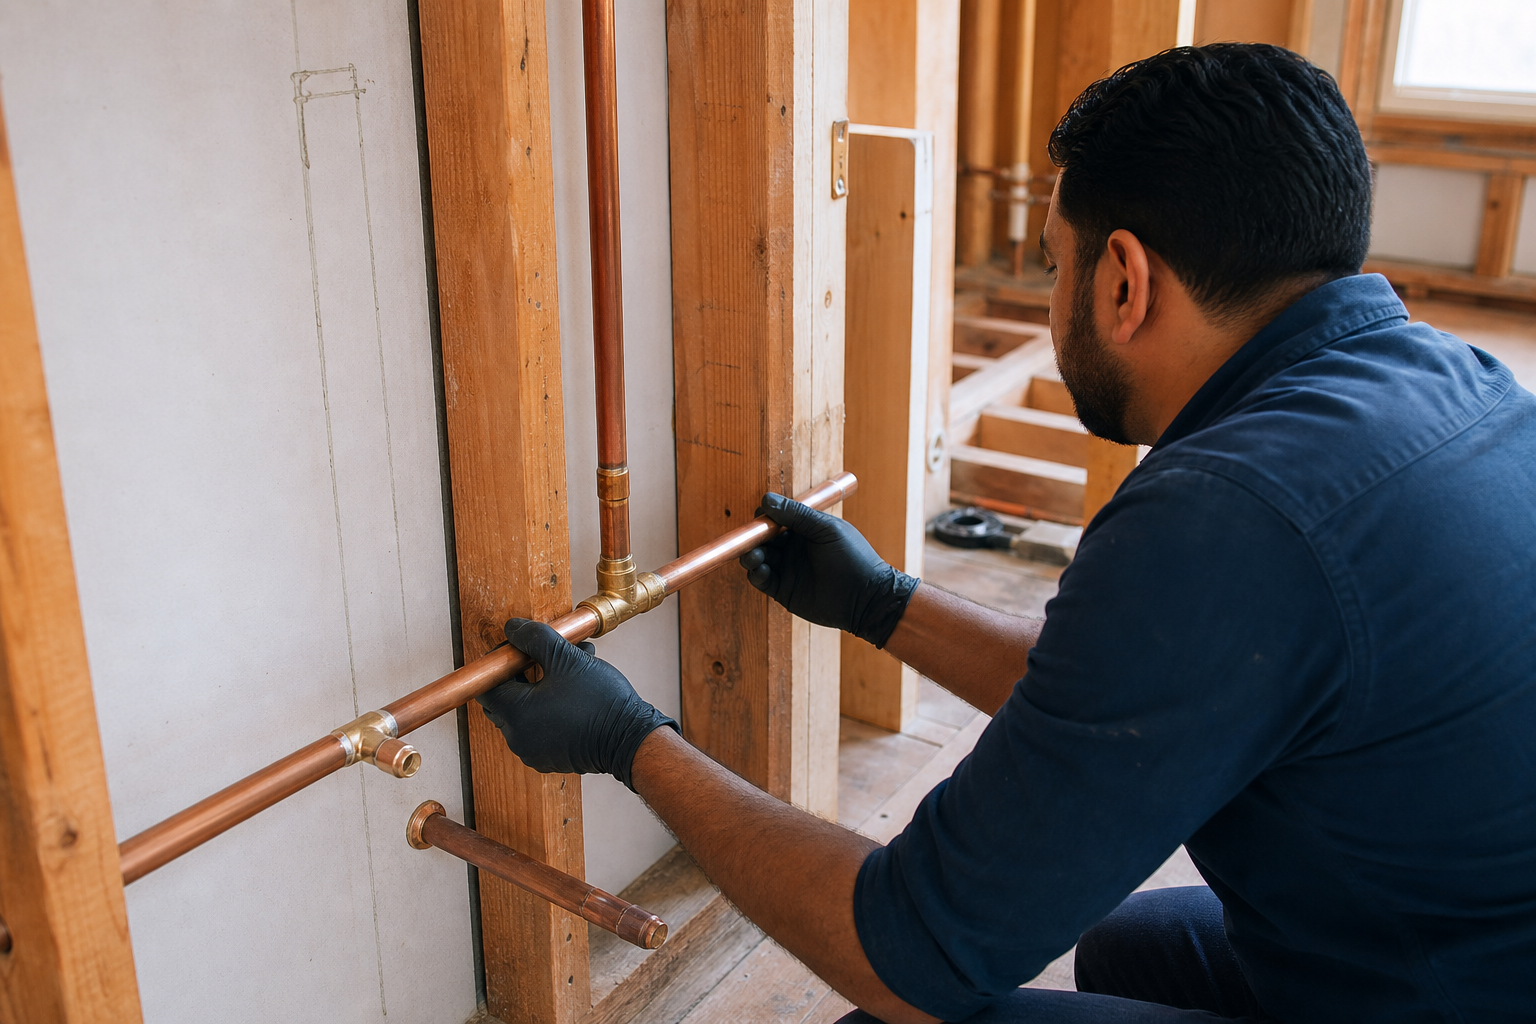
A Customer Asked: “Can We Add a Bathroom to Our Midhurst Home Without Tearing Up the Whole Main Floor?”
A Customer Asked: “Can We Add a Bathroom to Our Midhurst Home Without Tearing Up the Whole Main Floor?”
Published August 31, 2026 · Updated August 31, 2026
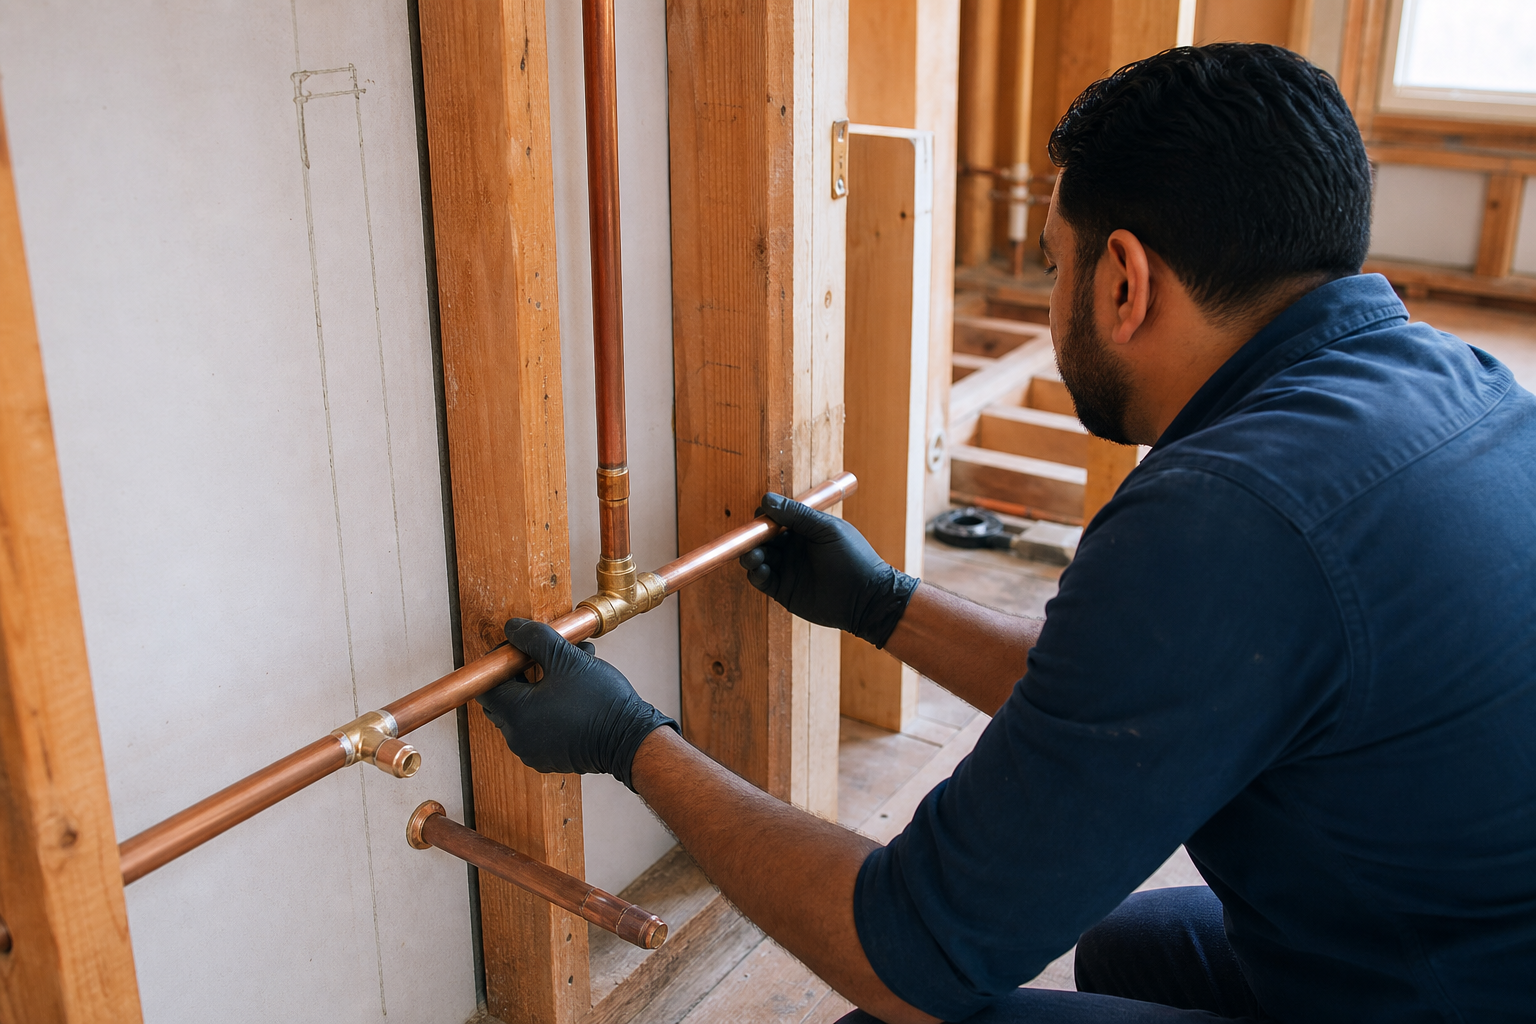
Yes, in most Midhurst and Barrie homes you can add a main-floor bathroom without opening the entire floor, because the deciding factor is not the room location, it is how far the new drain has to travel to reach an existing stack with enough fall. If your new bathroom sits within a reasonable run of an existing vent stack and you have an accessible basement or crawlspace below, the work happens from underneath and your main floor stays intact. If it doesn’t, an upflush or macerating system usually beats concrete cutting.
- A main-floor bathroom in a Midhurst or Barrie home with an open basement below is usually roughed in from underneath with zero main-floor demolition beyond the small holes where the pipes come up.
- Slab-on-grade and finished-basement homes are where costs climb, because the drain either has to cross under concrete or a finished ceiling has to be opened and re-drywalled.
- A Saniflo or Liberty Pumps macerating toilet system lets you put a bathroom almost anywhere without cutting concrete, and typical installed cost for the pump unit and toilet lands in the $2,400 to $4,200 range in Simcoe County.
- Venting kills more bathroom additions than drainage does. Every new fixture needs a vent path, and an air admittance valve is not accepted everywhere or for every fixture, so confirm with your plumber against the Ontario Building Code.
- If your Midhurst property is on a septic system and a well, adding a bathroom changes both the loading on the bed and the demand on your pump and pressure tank, and that assessment should happen before you buy fixtures.
- A drain camera inspection of your existing main line before rough-in is the cheapest insurance in the whole project, typically $250 to $450, and it tells you whether the line you are about to add load to is actually sound.
The Short Answer
The realistic adding bathroom Midhurst Barrie home plumbing rough-in options come down to three paths: tie into an existing stack from an accessible basement below, cut and trench a new drain line through a slab or basement floor, or install a pumped system that lifts waste up to an existing drain. Which path you’re on is determined in about fifteen minutes with a flashlight in your basement, not by a designer with a floor plan.
If you’re a Midhurst homeowner with a 1970s or 1980s bungalow with an unfinished or partially finished basement, you are in the best-case scenario and your main floor almost certainly survives intact. If you’re in a newer Barrie or Alcona build with a fully finished basement and engineered floor joists, the pipe still fits, but you’re paying a drywall crew as well as a plumber. Those are two very different quotes for the same bathroom.
Main-floor bathroom rough-in in Barrie and Midhurst is decided by basement access, not by room location. Open basement below equals minimal main-floor demolition. Slab or finished ceiling below equals either concrete cutting or a macerating pump system, and the pump system is often the cheaper and less destructive of the two.
The Full Answer
Here is the part that most online bathroom rough-in guides get wrong. They’re written for new construction, where the plumber shows up to bare joists and open walls and runs whatever they want. Retrofitting a bathroom into a house that people are living in is a completely different problem, and the constraints are almost never where homeowners expect them.
1. What’s Under Your Floor Decides Everything
A new bathroom drain has to run downhill to an existing stack or main. That fall is the whole ballgame. A toilet drain, a shower drain and a lavatory drain all need continuous slope, and the space that slope needs to live in is the joist bay or the ceiling below your new bathroom.
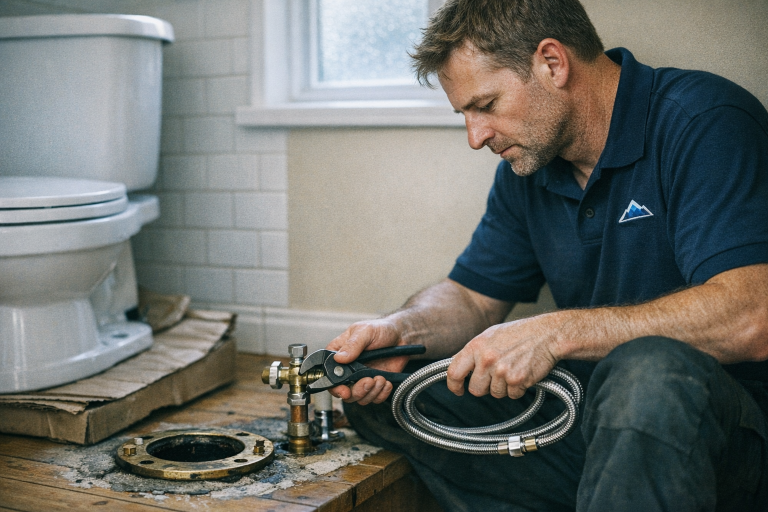
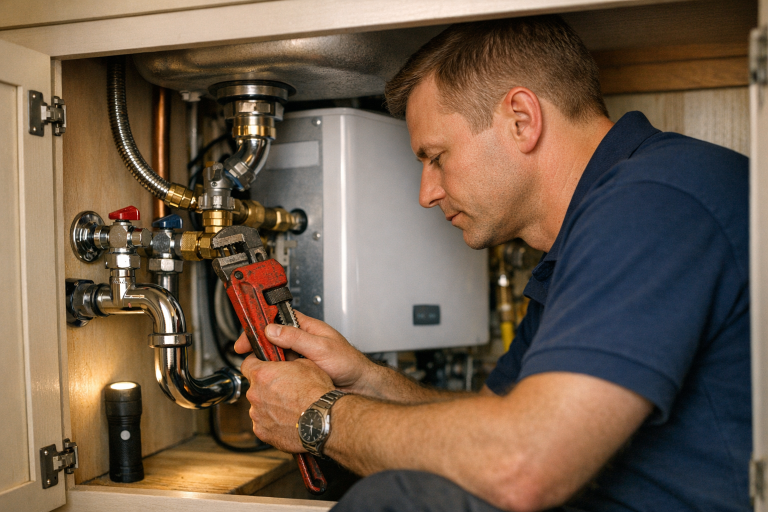
In an open basement, we work from below. We cut a hole in the subfloor for the toilet flange, another for the shower, drill through joists where allowed, and everything else happens on a ladder in the basement. Your main floor gets three or four holes the size of a dinner plate, not a demolition zone. Homeowners are consistently shocked by how little upstairs mess this version of the job makes.
The complication in this region is joist type. Older Midhurst and Barrie houses have solid lumber joists we can drill within the limits engineers allow. Newer Alcona and Bradford subdivisions often have engineered I-joists or open-web trusses, and those have strict rules about where and how big a hole can be. Sometimes the truss webbing is a gift and the pipe threads right through. Sometimes it means rerouting the entire drain path. We check before we quote, never after.
Slab-on-grade is the hard case. A lot of additions, sunrooms and converted garages in Innisfil and Stroud sit on slab, and there is no joist bay to hide anything in. That means saw-cutting concrete, trenching, laying pipe, backfilling and pouring. It’s noisy, it’s dusty, the whole house smells like cut concrete for two days, and it is genuinely disruptive. It is also completely doable, and sometimes it is still the right answer if the room is going to be a full bathroom used daily for twenty years.
2. Venting Is the Part Nobody Budgets For
Every fixture in your new bathroom needs a vent. Not “should have” a vent. Needs one. The vent is what lets air into the drain so water leaves cleanly and keeps the trap seal from getting sucked dry, which is the actual mechanism behind that faint sewer smell people blame on their toilet wax ring.
“When a bathroom addition goes over budget, it’s almost never the drain. It’s the vent. Getting a vent from a new main-floor powder room up through a second storey and out the roof means opening a wall or a closet somewhere, and that’s the conversation that surprises people.”— Matthew Allain, Licensed plumber and owner, Allain Plumbing and Drains
There are legitimate ways to reduce that pain. Wet venting lets one properly sized drain serve as a vent for another fixture in the same bathroom group, which can eliminate a whole run of separate vent pipe. Air admittance valves solve some island-sink and awkward-location problems. But both have real limits on which fixtures they can serve and where they can be located, and those limits are written in the Ontario Building Code, not on a forum. Ask your plumber to show you which venting method they’re using and why it’s permitted for your specific layout.
One practical Simcoe County note: vents that terminate through the roof in a long freeze season can frost up and partially close. We see this on cold January mornings in Orillia and rural Oro-Medonte, and it usually shows up as gurgling drains rather than an obvious blockage. Vent sizing and termination detail matter more here than they do further south.
3. Upflush and Macerating Systems: The Option Most Contractors Skip
A macerating system, most commonly a Saniflo or a Liberty Pumps unit, grinds waste and pumps it through a small-diameter pressurized line to an existing drain that can be above the fixture level. That single capability erases the fall problem. Typical installed cost in Simcoe County for the pump unit plus a compatible toilet runs roughly $2,400 to $4,200, which is frequently less than saw-cutting and repouring a concrete floor.
We suggest them honestly, including the downsides. A macerator has a motor, and motors fail eventually. It’s audible, a short grinding cycle after each flush. It cannot handle wipes, cotton pads or feminine products, and it will let you know about it. If a household won’t respect that, the pump is not the right call.
Where they shine: a powder room under a staircase, a bathroom in a converted garage, a basement bathroom in an Alcona home where the sanitary main leaves the house above the basement floor level, or a seasonal cottage property near Lefroy or on the Innisfil shoreline where a full excavation isn’t worth it. For a half bath used a few times a day, a macerating system is a completely reasonable permanent installation, not a compromise.
Where gravity wins: a family’s primary bathroom, a rental unit, or anywhere a tub gets used nightly. Gravity drainage has no motor to fail and no operating noise, and if you can get the fall, take the fall. That is the honest comparison, and it doesn’t always land in favor of the fancier product.
4. Septic, Wells and Water Supply in Rural Midhurst
Adding a bathroom to a rural Midhurst, Oro or Cookstown property on a septic system and a private well is a different project than the same bathroom in serviced Barrie. Septic systems are sized to the number of bedrooms and expected daily flow, and adding fixtures adds load. If you’re adding a bathroom as part of converting space into another bedroom, that’s a conversation to have with your municipality and a septic professional before a single pipe gets glued.
On the supply side, we look at three things. Whether your existing water lines can feed a second bathroom without the shower losing pressure every time someone flushes. Whether your well pump and pressure tank have the capacity for two simultaneous showers. And whether your existing pipe material is worth extending at all.
That last one matters. If we open a wall in an older home and find galvanized steel supply lines, extending them is throwing money at a pipe that’s already restricting flow from the inside out. That’s the moment to talk about a partial or full re-pipe while the walls are already open, because the demolition is the expensive part and you’ve already paid for it.
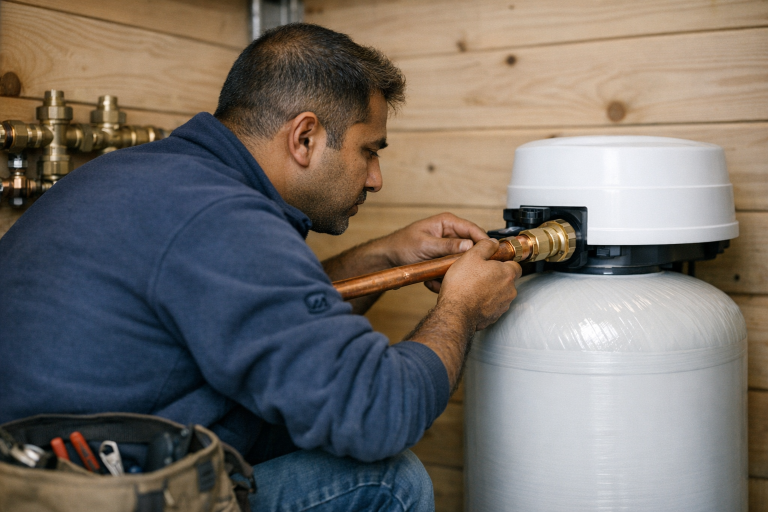
And on hard well water, which is common across rural Simcoe County, a new bathroom is the right time to reassess your softener. Brand-new Kohler and Delta cartridges scale up fast on untreated hard water, and nobody enjoys replacing a valve cartridge in a bathroom that’s eighteen months old.
5. What a Bathroom Rough-In Actually Costs, and What Drives the Number
Rough-in pricing for a Barrie or Midhurst bathroom addition varies by access more than by anything else. The figures below are honest category norms for the northern GTA and Simcoe County, not a confirmed Allain Plumbing price list, and every one of them moves once we’ve actually looked at your basement.
| Scenario | Main-floor disruption | Typical rough-in range |
|---|---|---|
| Main-floor bath directly above an open unfinished basement, near existing stack | Minimal. Pipe penetrations only | $3,200 – $5,800 |
| Same bath, but 20+ feet from the nearest stack, new vent run required | One wall or closet opened for venting | $5,400 – $9,500 |
| Basement ceiling fully finished below the new bathroom | Low upstairs, drywall work below | Add $1,200 – $2,800 for access and repair |
| Slab-on-grade or basement slab, concrete cut and trench | High. Cutting, dust, noise, cure time | $6,500 – $14,000+ |
| Macerating / upflush system instead of new gravity drain | Low. No concrete work | $2,400 – $4,200 installed |
| Drain camera inspection of existing main before starting | None | $250 – $450 |
Rough-in is only the pipes in the walls and floor. Fixtures, tile, vanity, drywall, electrical and finish plumbing are separate. When you compare quotes, confirm whether the number includes the finish trip to set the American Standard or Toto toilet and hook up the Moen faucet, because some quotes stop at rough-in and some don’t.
6. The Sequence We Actually Follow
Camera the existing main line first
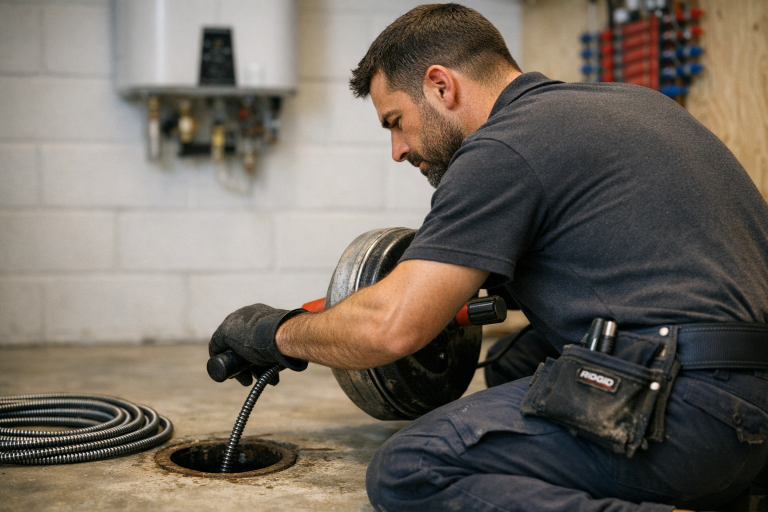
Before we add a single fixture’s worth of load, the camera goes down the existing main and you watch the screen with us. Roots, a belly, or old clay tile changes the entire plan. Finding it after the tile is grouted is the worst possible timing.
Map the drain and vent path from below
Flashlight, tape measure, joist direction, stack location, HVAC trunk lines that are always exactly where we want the pipe. This is where the real quote comes from.
Confirm permits and fixture selections before rough-in
A wall-hung sink, a freestanding tub and a wall-mount faucet all have different rough-in requirements. Pick the actual fixtures first. Changing a Kohler tub for a different model after rough-in means reopening finished work.
Rough in drain, vent, then supply, in that order
Drainage and venting are gravity-driven and inflexible, so they get first claim on the space. Water lines are small and flexible and can route around what’s already there. Doing it backwards is how you end up with a drain that doesn’t drain.
Pressure and water test before anything closes up
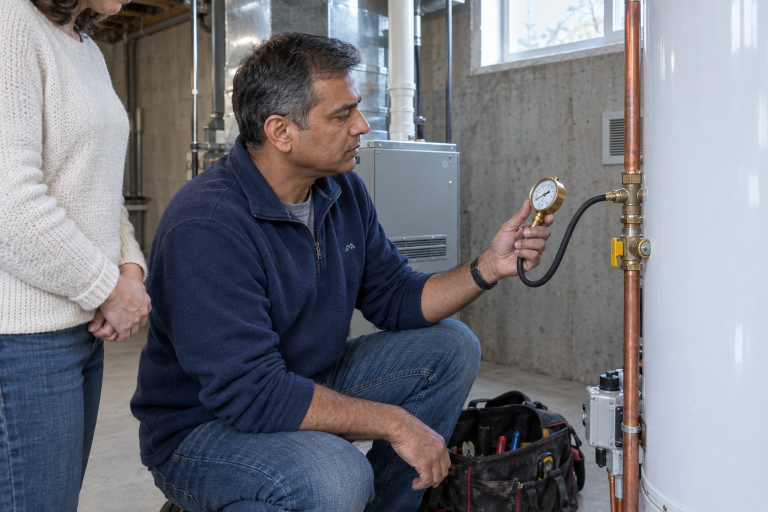
Drain and vent get tested, supply lines get pressurized and held. Then inspection. Then, and only then, does drywall go on. We have never regretted an extra hour on this step.
Add proper isolation valves at every fixture
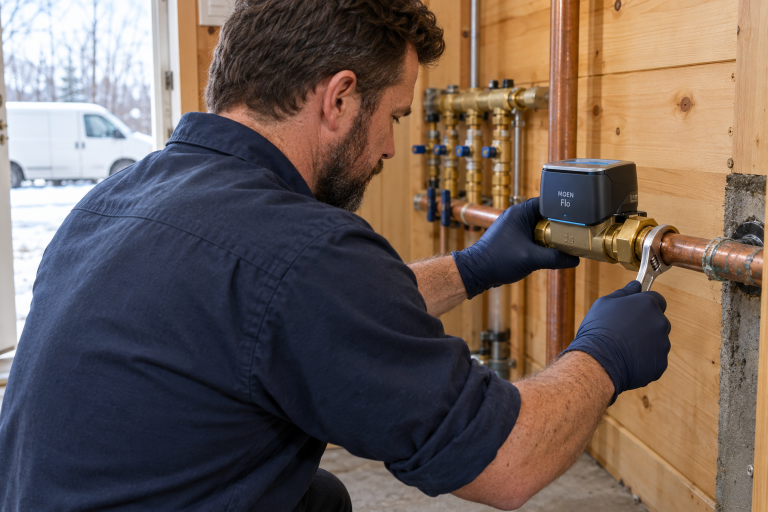
Quarter-turn ball valves on every supply, and a labelled shutoff for the new bathroom group. Two dollars of extra thought now saves a flooded floor later.
When the Answer Is Different
Bathroom rough-in advice for a Midhurst or Barrie home changes in several specific situations, and these are the ones that come up most in Simcoe County.
Century farmhouses and older Midhurst properties
Old homes hide things. Rubble foundations, a fieldstone crawlspace you can’t stand up in, cast iron drainage with unknown remaining wall thickness, and floor framing that was built by eye. In these houses we do not quote from a floor plan. We do not tell you a price on the phone. We look, and then we tell you, because a cast iron main that’s paper-thin at the hub changes the project from a bathroom addition to a partial drain replacement.
Seasonal and cottage properties on the Innisfil shoreline
A bathroom in a property that gets shut down every winter needs to be designed to be drained. That means supply lines pitched so they empty, accessible drain-down valves, and traps you can get antifreeze into. We’ve seen brand-new seasonal bathrooms roughed in with no way to winterize them, and the first hard Simcoe County freeze finds every low spot. If your Lefroy or Big Bay Point property is seasonal, say so before rough-in, not after.
Exterior walls in a long freeze season
This is the single most common design mistake we correct. Homeowners put the new vanity on the outside wall because it looks good. Then the supply lines to it sit in an exterior stud cavity, on the cold side of the insulation, in a Barrie February. We route supply piping through interior partitions wherever the layout allows, and when it has to go into an exterior wall, it goes on the warm side with insulation behind it. Frozen pipe repair is a large part of what we do every January, and a lot of those calls trace back to a renovation decision made in July.
Light-commercial additions
If you’re a shop or restaurant owner in Barrie, Alliston or Newmarket adding a washroom, the rules tighten. Accessibility requirements, fixture counts, and in food service the possibility of grease interceptor obligations all enter the picture. This is not a residential job with a commercial address, and it should be quoted by someone who says so out loud.
Four Mistakes We Get Called to Fix in Brand-New Bathrooms
A new bathroom addition in Barrie or Midhurst generates a predictable set of callbacks in its first two years. These are the ones we see most, and every one of them is avoidable.
- Chemical drain cleaner on the new slow drain. The new shower drains a bit sluggish, so in goes the bottle, twice, three times. The lye eats the rubber gaskets in the trap, and a small clog you could have snaked becomes a roughly $400 trap replacement inside a finished wall. If a brand-new drain runs slow, that’s a venting or slope issue, and no chemical fixes either one.
- Ignoring a slow toilet refill. That new American Standard or Toto starts taking longer to fill and nobody thinks twice. A fill valve is a roughly $35 part. Left alone, the constant running works the tank seal and turns into a $300-plus tank-to-bowl gasket job, sometimes with a water-stained ceiling underneath.
- DIY shutoff valve replacement without isolating the main. We get two to three emergency calls a month from a half-finished DIY where the old valve snapped off in someone’s hand and they had no way to stop the water. Know where your main shutoff is, and turn it off. Every time.
- Buying the cheapest box-store tankless to feed the new bathroom. If the addition means more hot water demand, this is the moment people buy a $1,500 import tankless. Then it throws an error code in year three and the parts aren’t stocked anywhere in Ontario. We recommend Rinnai or Navien from day one for exactly that reason, and Bradford White or Rheem if you’re staying with a tank.
Our Take After Years of Rough-Ins in Simcoe County
Homeowners planning a bathroom addition overweigh fixtures and underweigh access. We’ve stood in kitchens looking at three tile samples and a Kohler catalogue while nobody in the room had gone downstairs to look at where the stack was. The stack decides your budget. The tile decides how it looks.
What actually matters, in order: can we get a properly sloped drain to an existing stack, can we get a legitimate vent, and is the existing main line sound enough to take more load. Answer those three and the rest is a shopping trip. Honestly, the camera inspection is the step we’d argue hardest for, because it’s the cheapest line on the quote and it’s the only one that can save you from tiling over a problem.
And the thing we’d tell a friend: don’t dismiss the macerating pump because it feels like a lesser option. For a powder room or a second bath that isn’t the household’s main shower, a Saniflo or Liberty unit sitting behind the toilet often beats spending five figures and two weeks of concrete dust to achieve the same result. Match the method to how the room will actually get used. That’s the whole trick.
Frequently Asked Questions
Do I need a permit to add a bathroom in Midhurst or Barrie?
Adding a bathroom in Midhurst, Barrie or anywhere in Simcoe County generally requires a building permit because you’re adding new plumbing fixtures, drainage and venting. Springwater Township covers Midhurst and the City of Barrie handles its own permits, so confirm with the specific municipality before work starts. Skipping the permit creates real problems at resale and can void insurance on water damage.
How long does a bathroom plumbing rough-in take?
A bathroom rough-in in a typical Barrie or Innisfil home with basement access takes one to three days for the plumbing portion, plus inspection scheduling. Slab cutting adds several days for the cut, the trench, the pour and cure time before anything can go on top. The overall renovation runs much longer than the rough-in because tile, drywall and finish work follow.
Can I put a bathroom in a basement if the sewer line leaves above the floor?
Yes, and this is extremely common in Alcona and Bradford homes where the sanitary main exits the foundation above the basement slab. The two paths are a sewage ejector pit set into the floor, which requires concrete work but handles a full bathroom on gravity within the room, or a macerating system like Saniflo or Liberty Pumps at roughly $2,400 to $4,200 installed with no concrete cutting at all.
Will adding a bathroom hurt my water pressure on a well?
Adding a bathroom on a private well in rural Midhurst, Oro or Cookstown can absolutely affect pressure if your pump and pressure tank were sized for one bathroom. Two simultaneous showers is the test case. We assess pump capacity, tank size and existing pipe diameter before the rough-in, because upsizing a pressure tank is far easier before the walls close than after.
Sources
- Ontario Building Code plumbing requirements including drainage, venting and fixture provisions — Ontario Regulation 332/12, Government of Ontario
- Building permit requirements for residential renovations and additions in Barrie — City of Barrie
- Private well and septic system considerations for rural Simcoe County properties — Simcoe Muskoka District Health Unit
- Macerating and upflush toilet system specifications and application limits — Saniflo Canada
- Service area, licensing and scope of work — Allain Plumbing and Drains
Allain Plumbing
Have a similar question about a bathroom addition in Midhurst, Barrie, Innisfil or anywhere in Simcoe County? We’ll come look at your basement, map the drain and vent path, and tell you honestly which rough-in option fits your house.
Book a Bathroom Rough-In Assessment for Your Midhurst Home →